352 South 2nd West
Overview Spaces Possible Uses Gallery Property Location Schedule a Tour
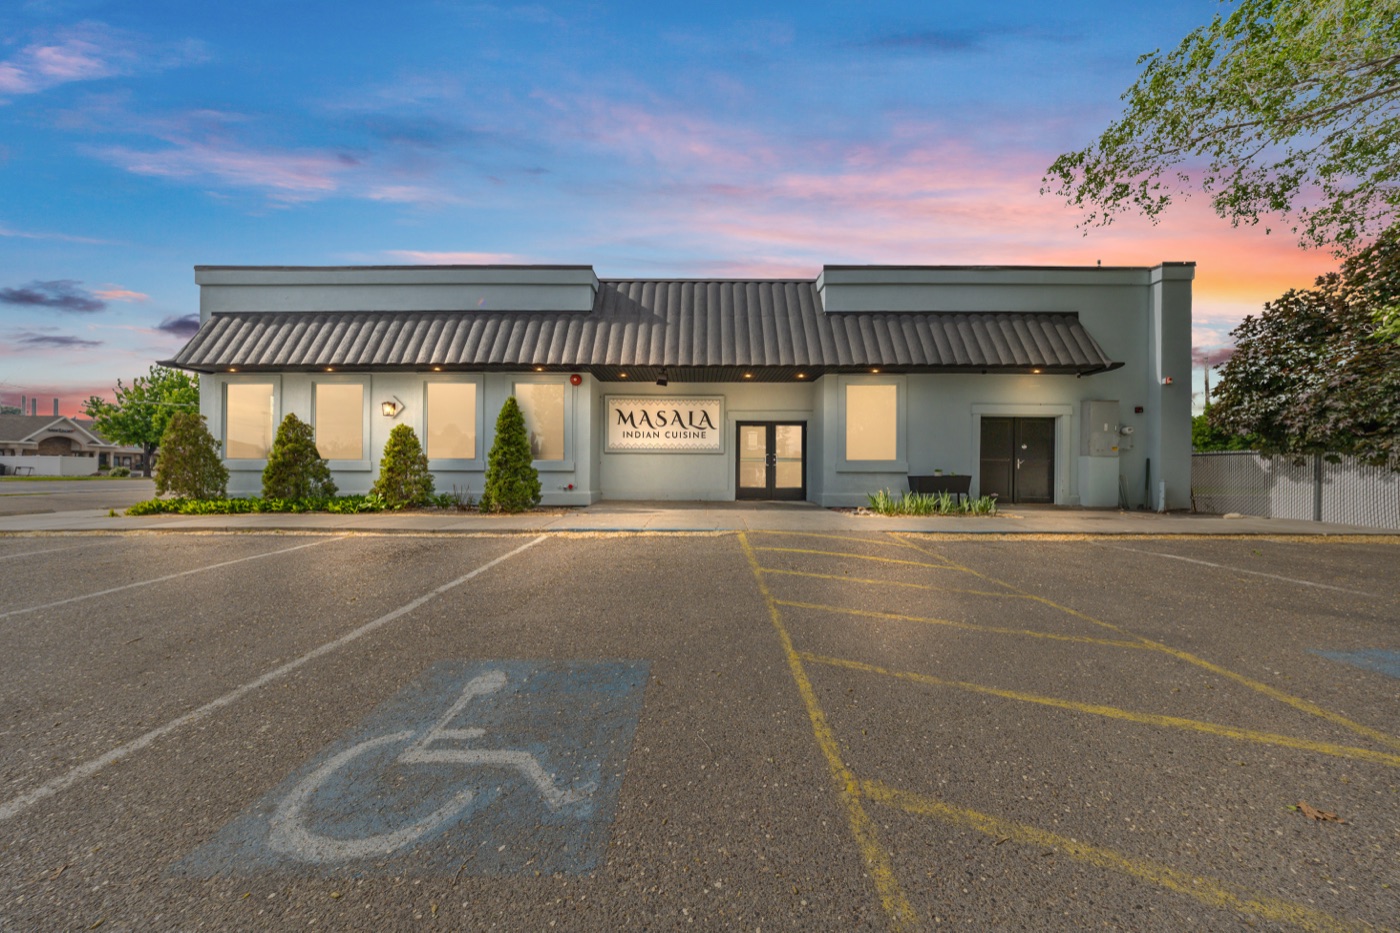
352 S 2nd West at twilight — commercial building for sale in Rexburg, Idaho
Rexburg, Idaho • One Block From BYU-Idaho

352 South 2nd West

$1,650,000 · 6,869 Sq Ft Commercial Building

A premium commercial building in the heart of Rexburg, one block from BYU-Idaho on a high-traffic corridor. Now vacant and ready for the next owner — restaurant, retail, office, or service business. Open floor plan, 26 parking spaces, and one of the city's most strategic addresses.

Scroll
6,869
Sq Ft Total
26
Parking Spaces
0.42
Acres
2006
Year Built
10
Ft Ceilings
1
Block to BYU-I
The Property

Built for the heart of Rexburg

352 South 2nd West sits on a high-traffic corridor one block from BYU-Idaho — arguably the most strategic commercial address in one of Idaho's fastest-growing cities. The building's 6,869 square feet are configured for an open, flexible floor plan with main-floor dining, private event space, dedicated bar and service areas, two restrooms, and a partial basement for storage or expansion.

Vacated and ready for its next chapter. The bones of a restaurant are in place — plumbing, ventilation, bar, restrooms — and any remaining equipment is negotiable.

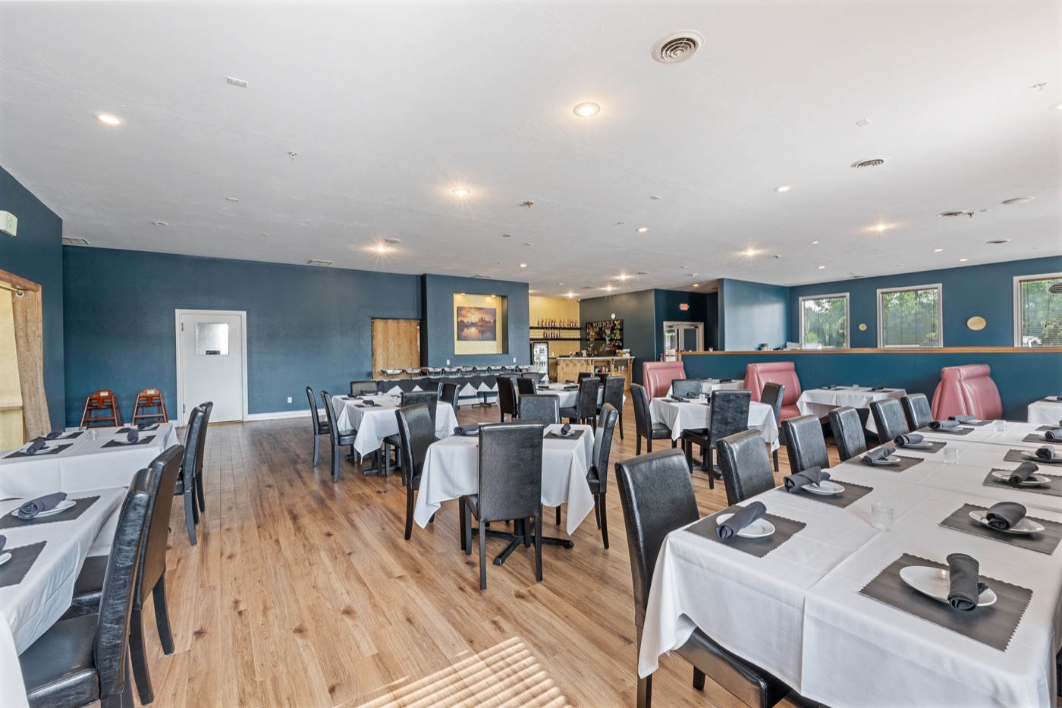
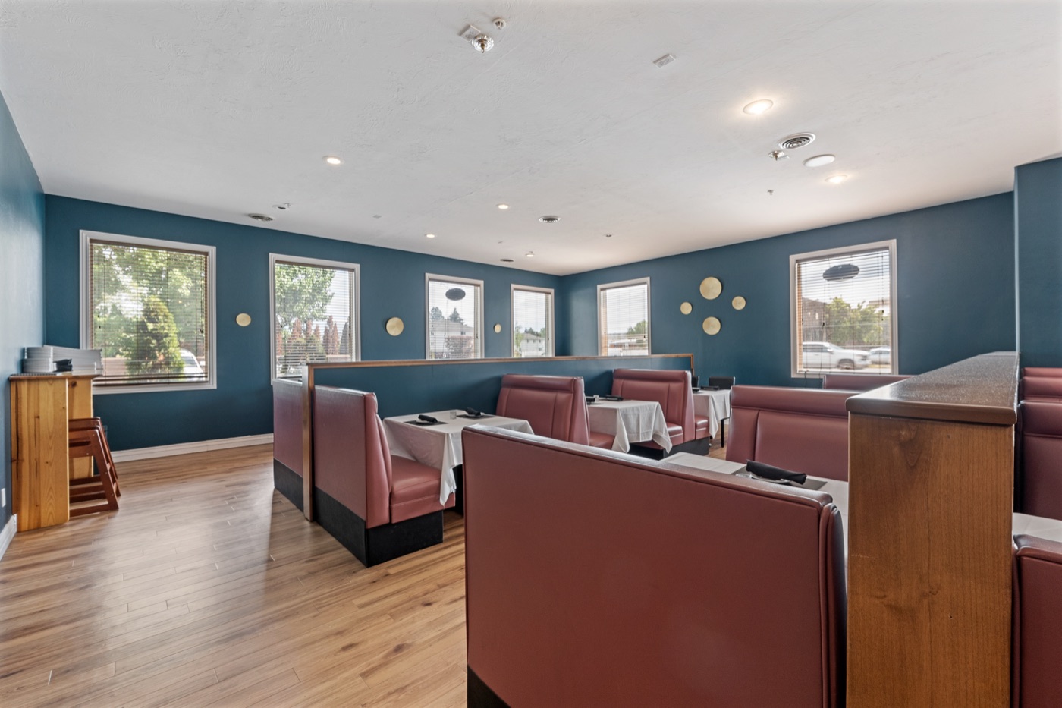
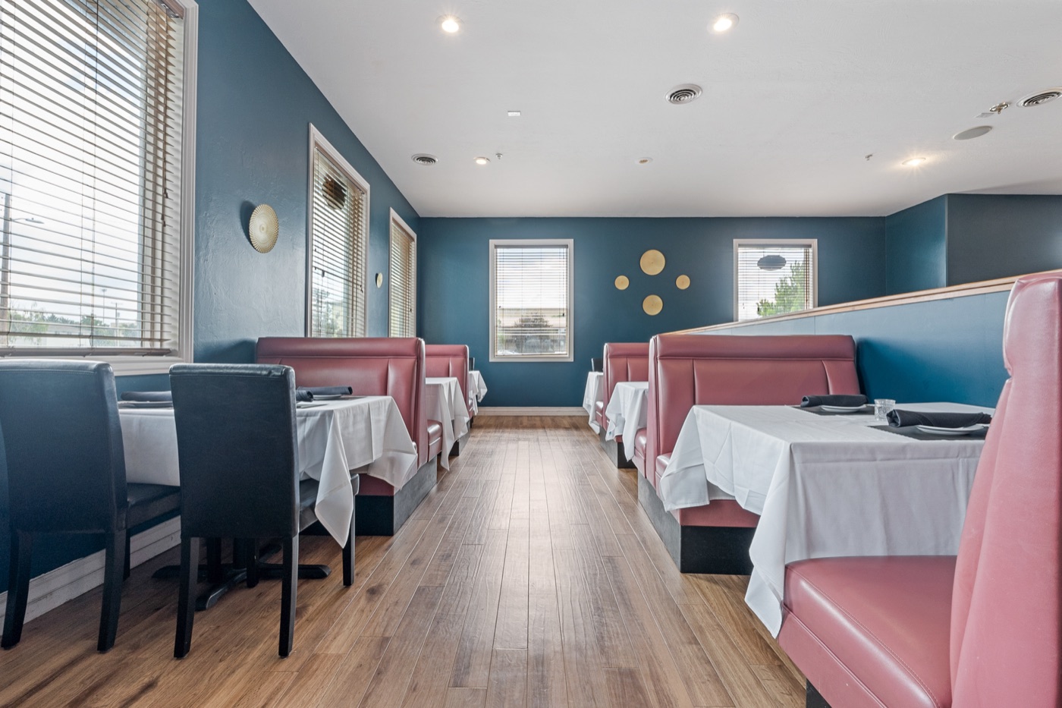
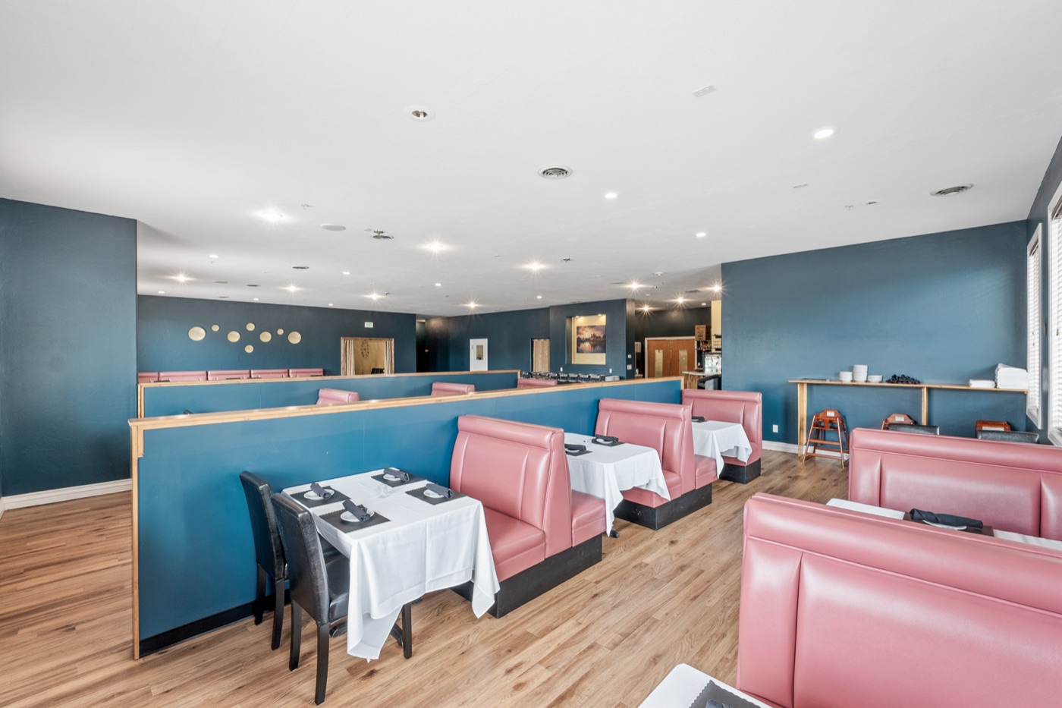
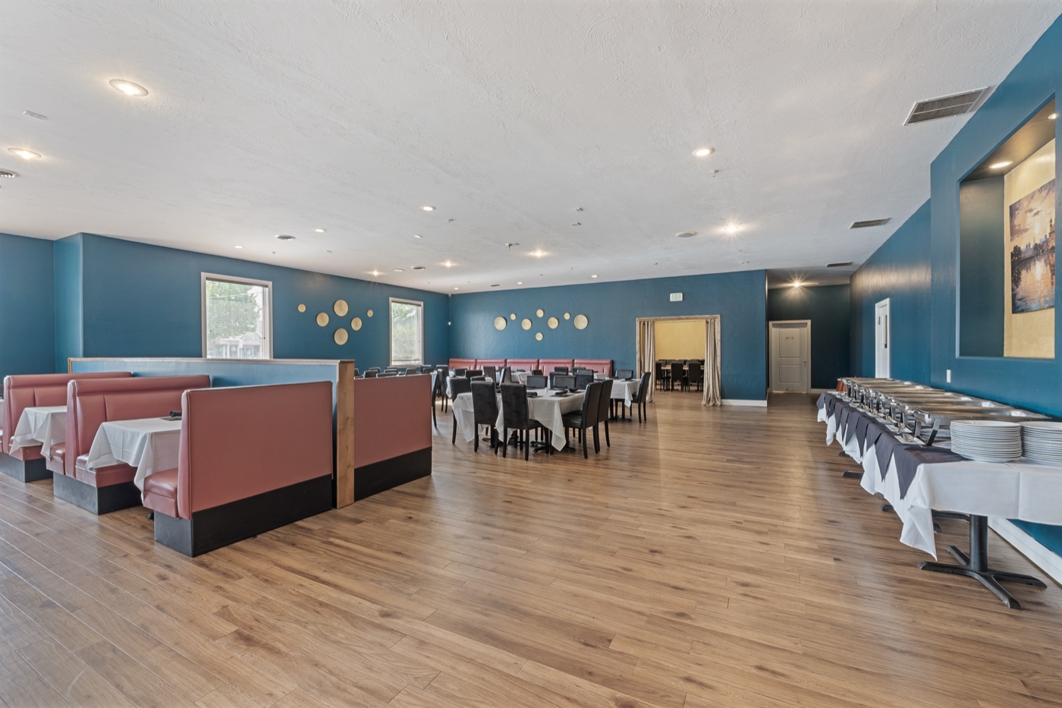
Main dining hall with booth and table seating
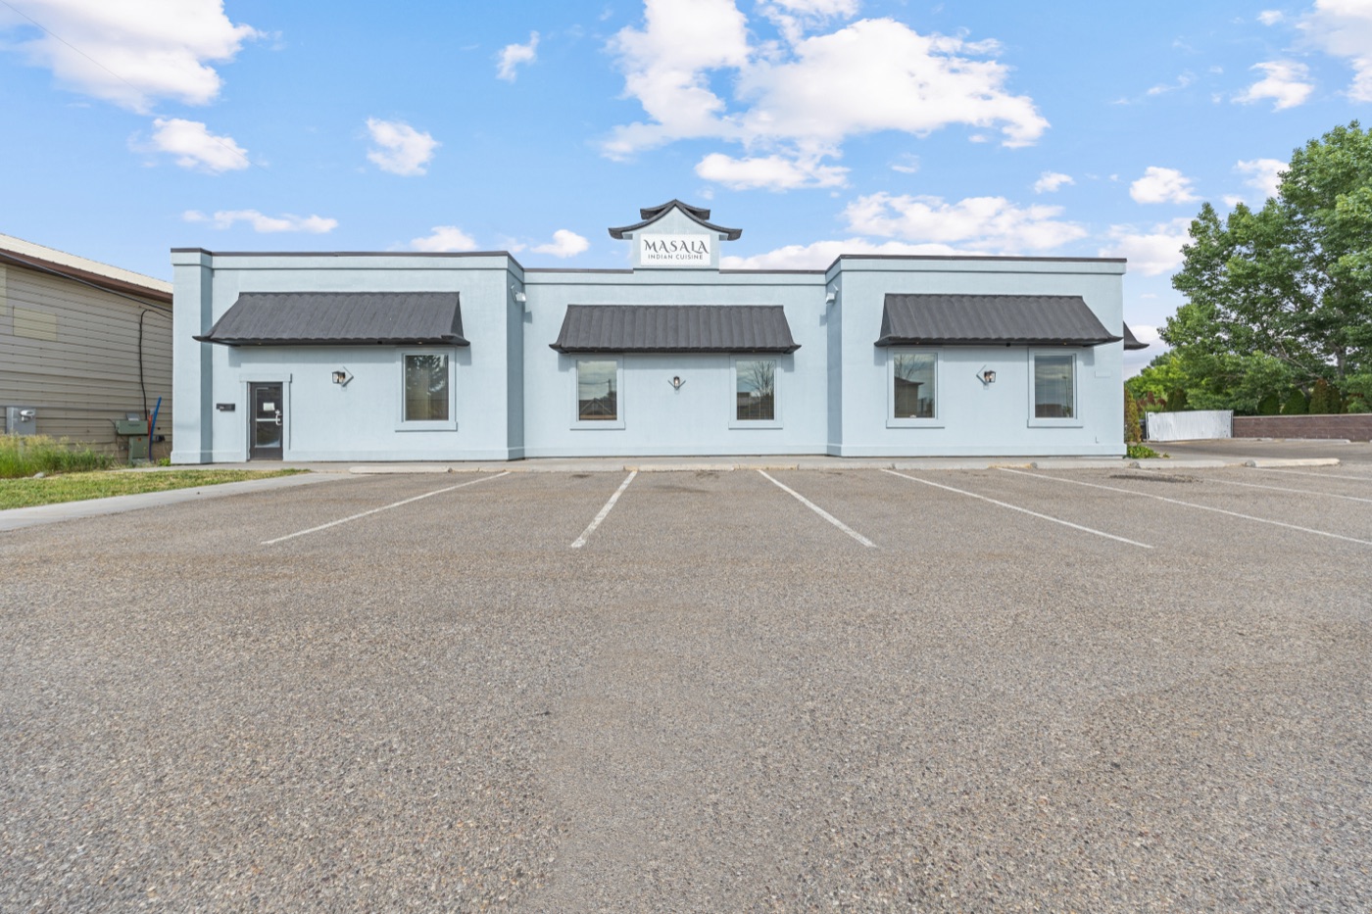
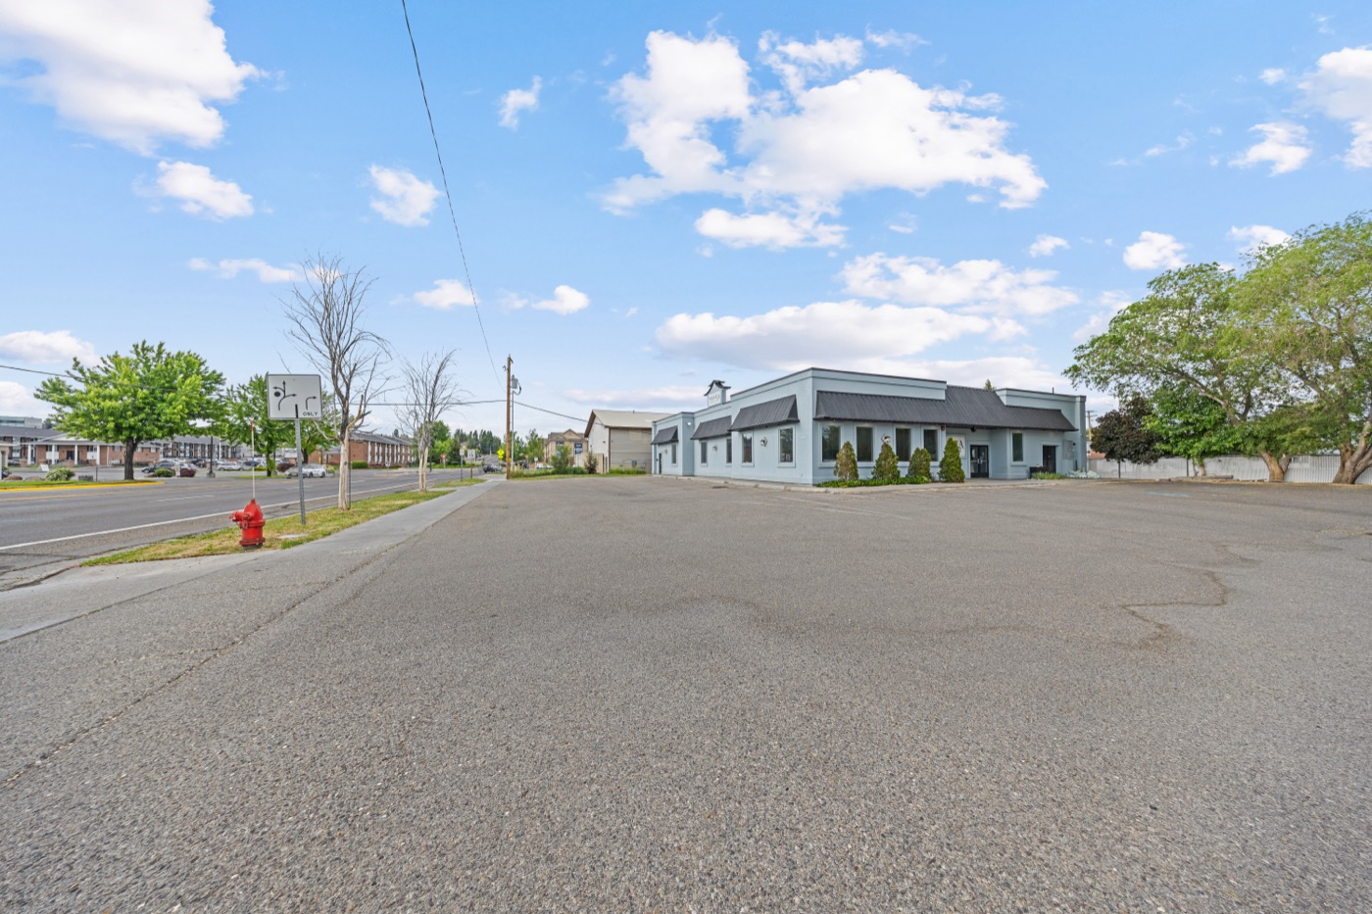
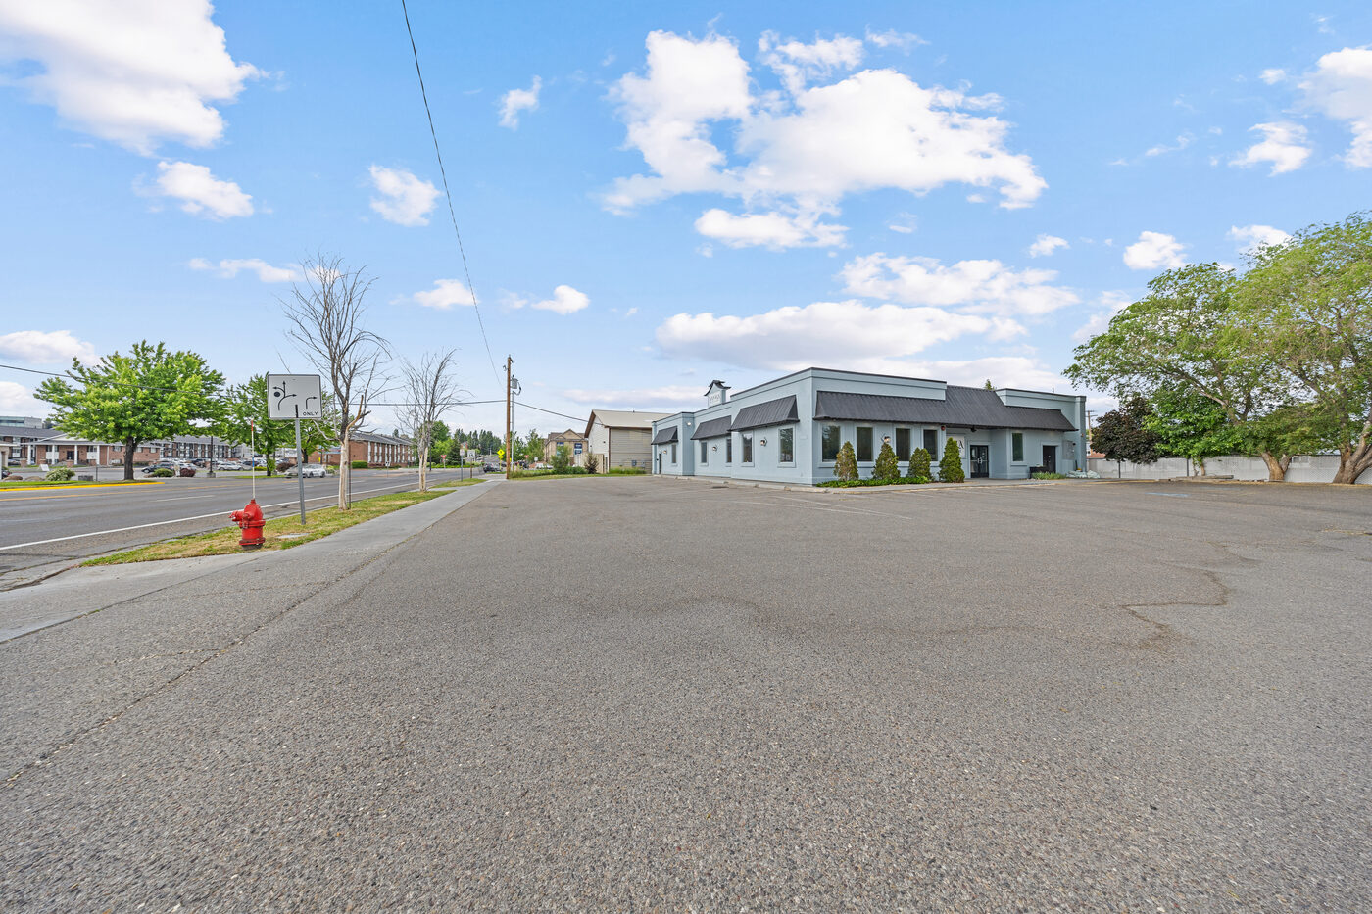
Building exterior with 26-space parking lot, daytime view from 2nd West

26 Parking Spaces

Dedicated lot · handicap accessible · high-visibility frontage on 2nd West

5,691 Sq Ft Above Grade

The Main Floor

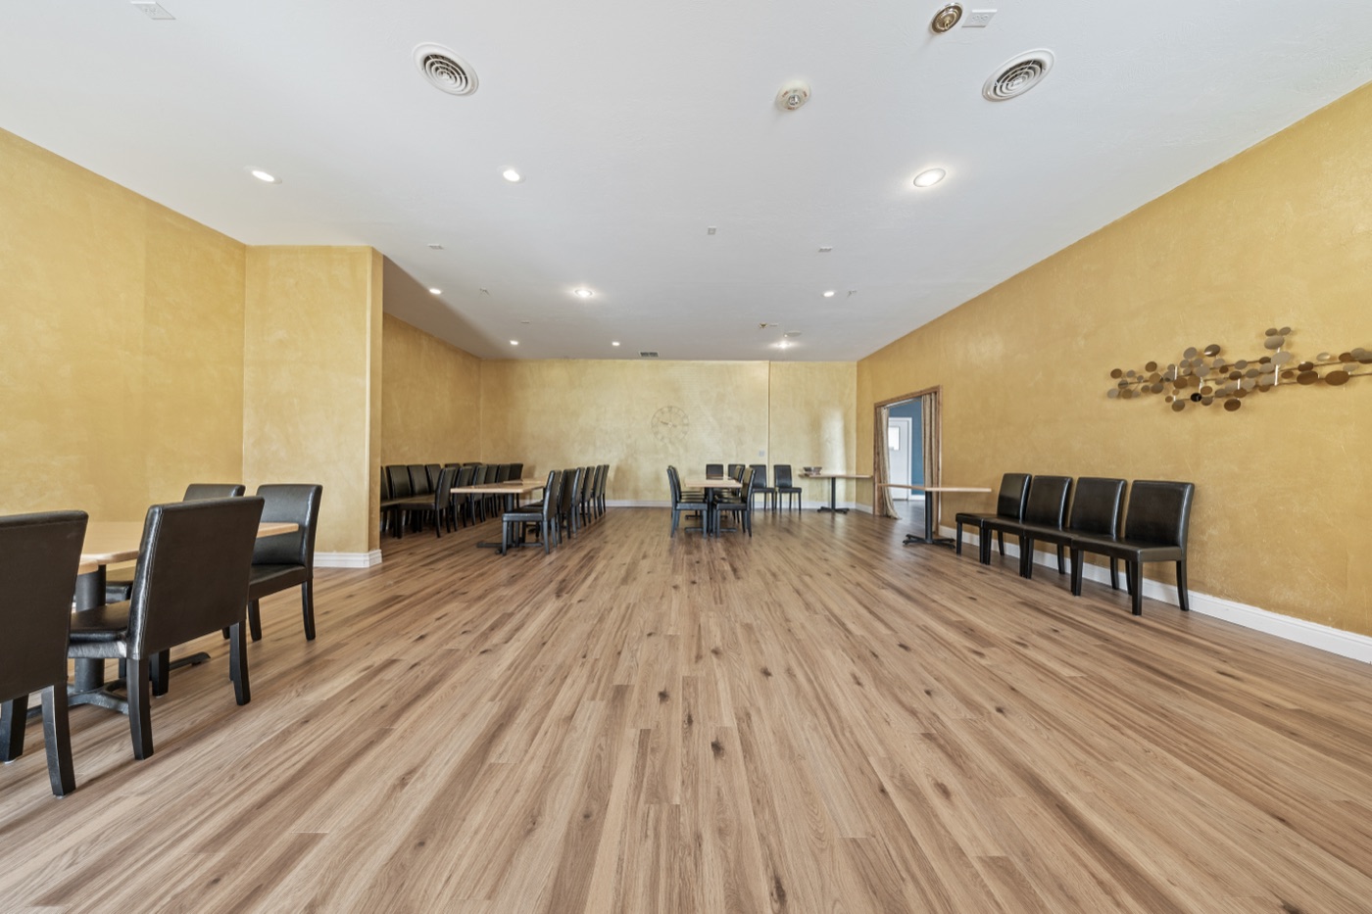
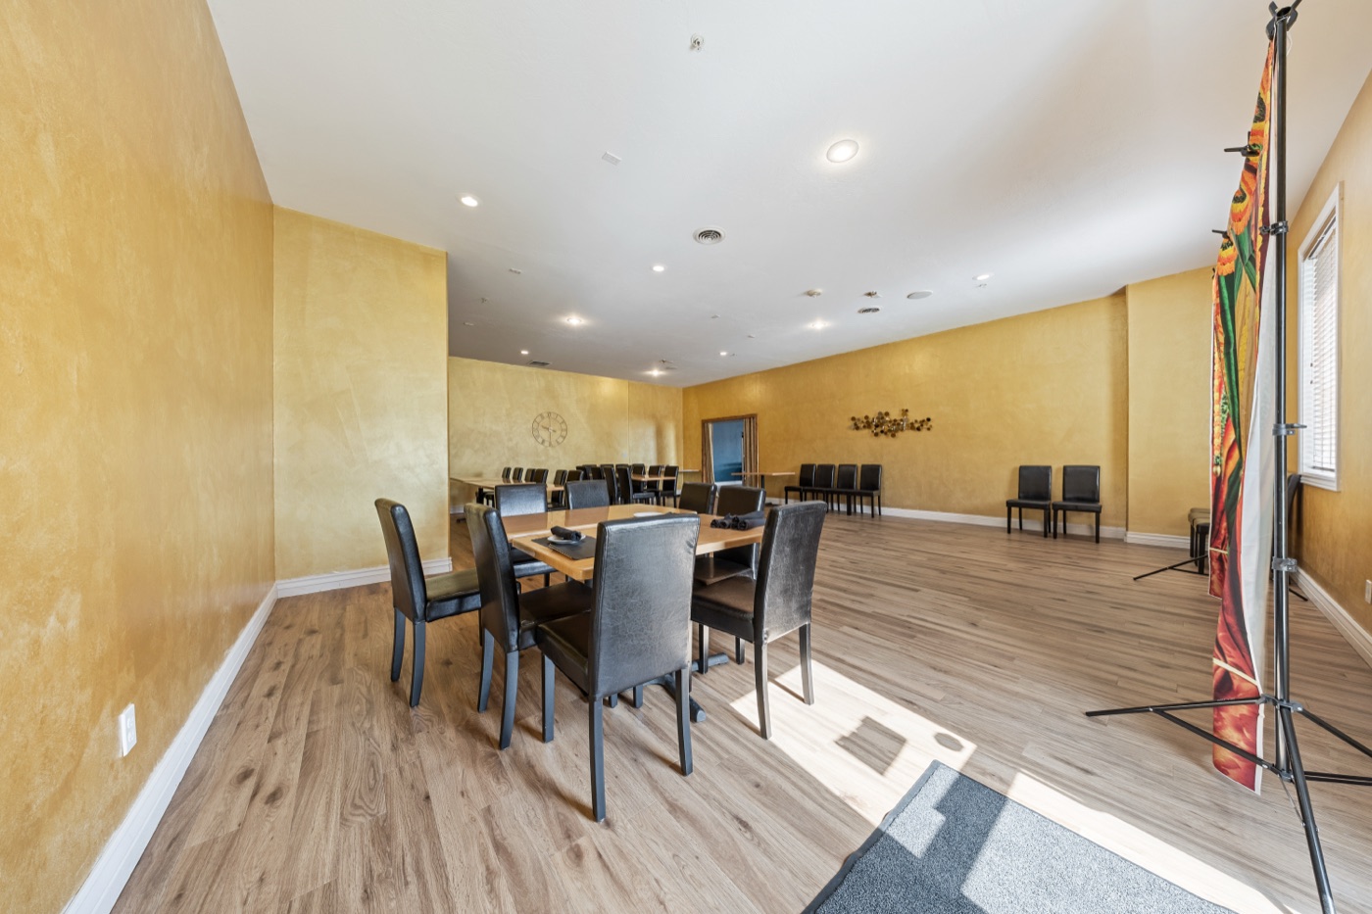
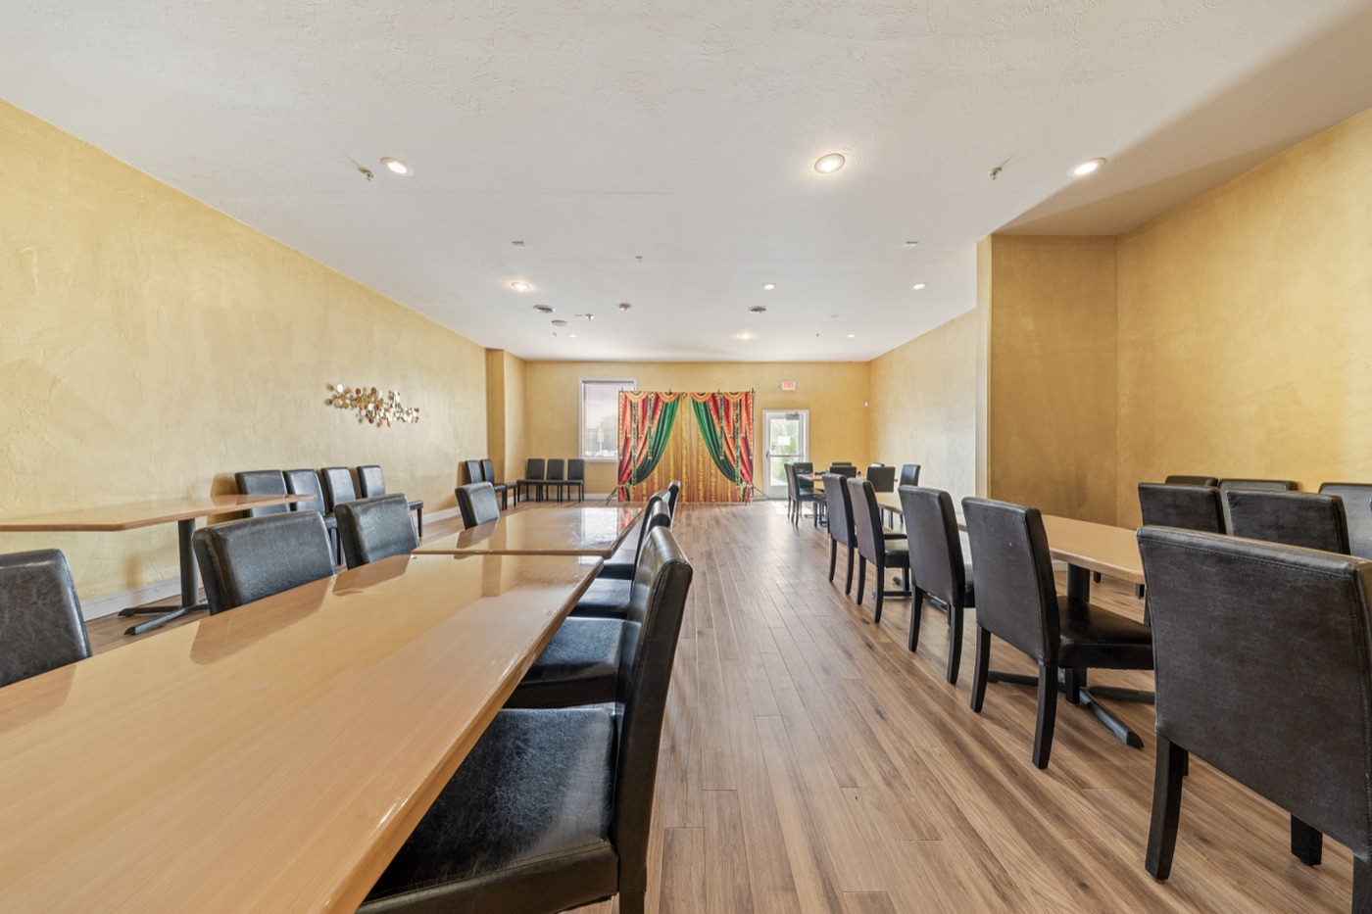
An expansive, open floor plan with hardwood flooring throughout, recessed lighting, and tall windows on three sides that flood the space with natural light. The main hall accommodates a generous mix of booth seating, table seating, and a service line — but the open layout means it adapts just as easily to retail, showroom, office, or any concept that benefits from light and flow.

Ten-foot ceilings. Two restrooms. Central air and natural gas forced-air heating. Fully ADA-accessible.

Open Floor Plan 10' Ceilings Hardwood Floors Natural Light ADA Accessible
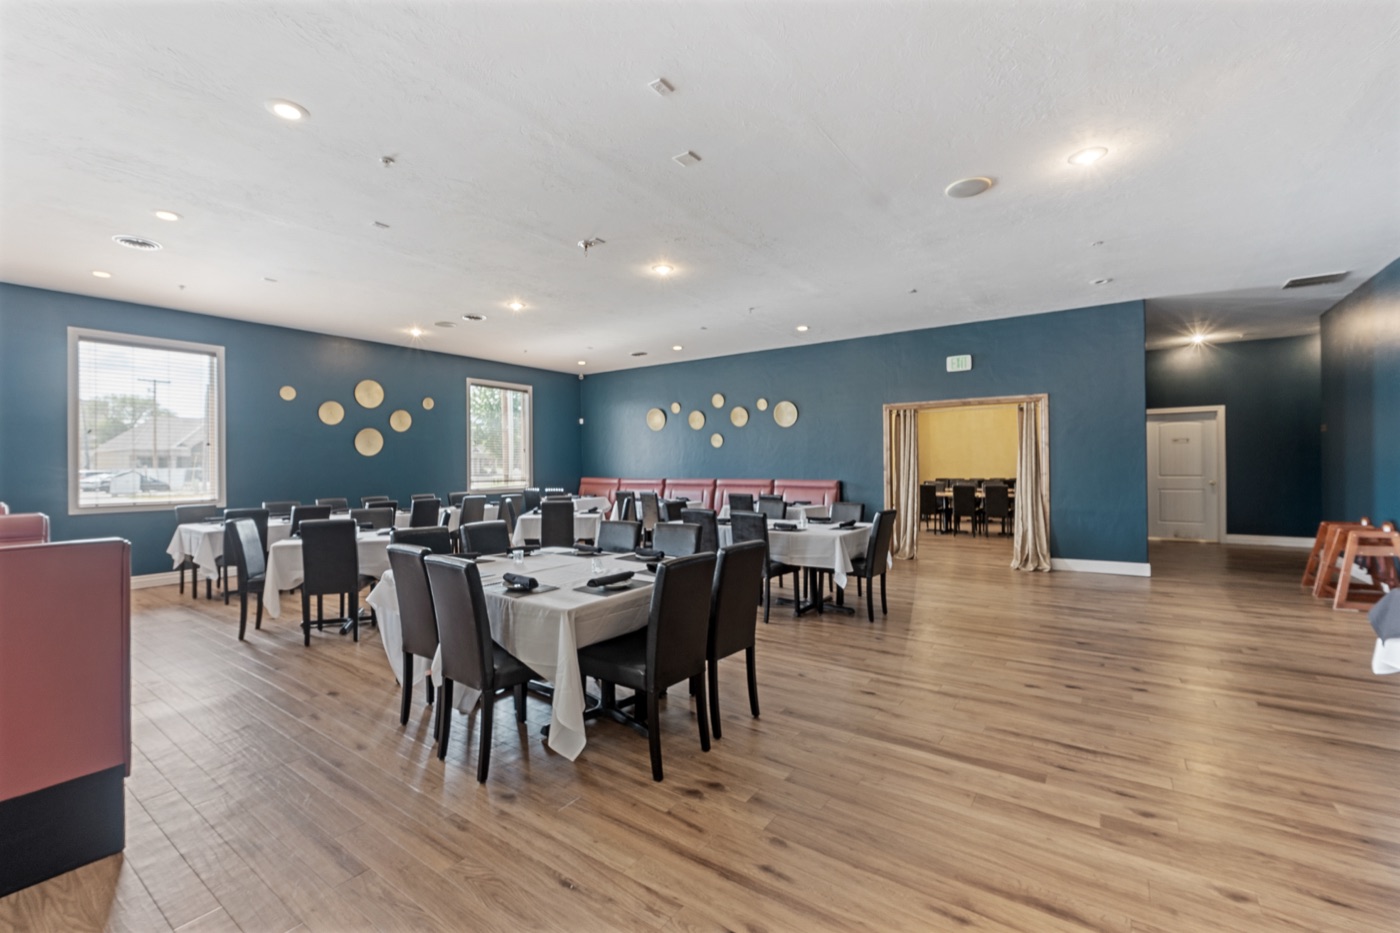
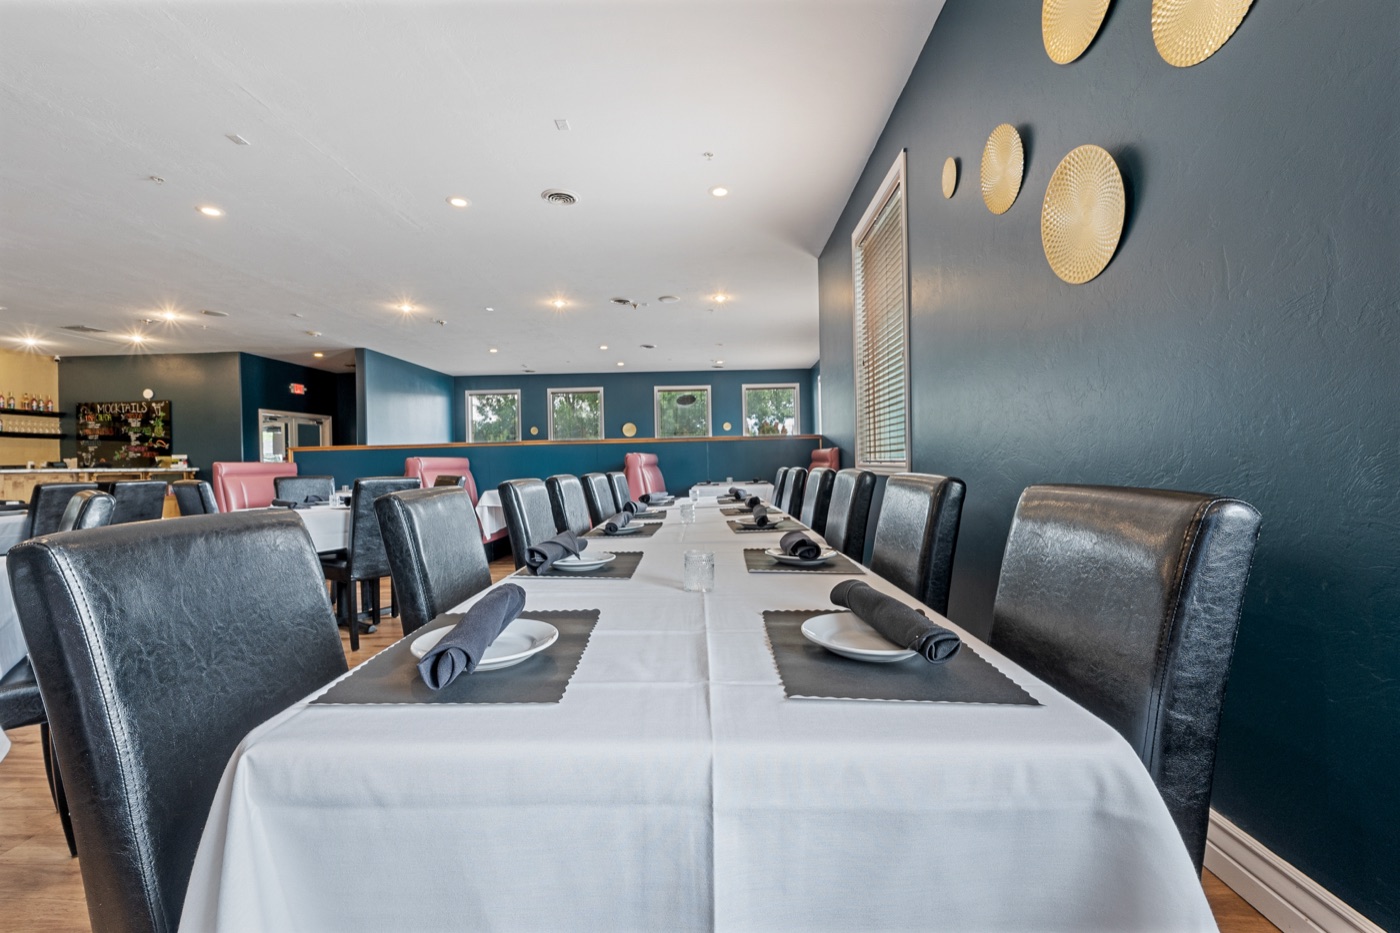
Wide view of main dining hall Main dining with table seating Open dining looking toward private dining Long table seating in main dining hall
South Wing & Entry

Light-Filled South Wing

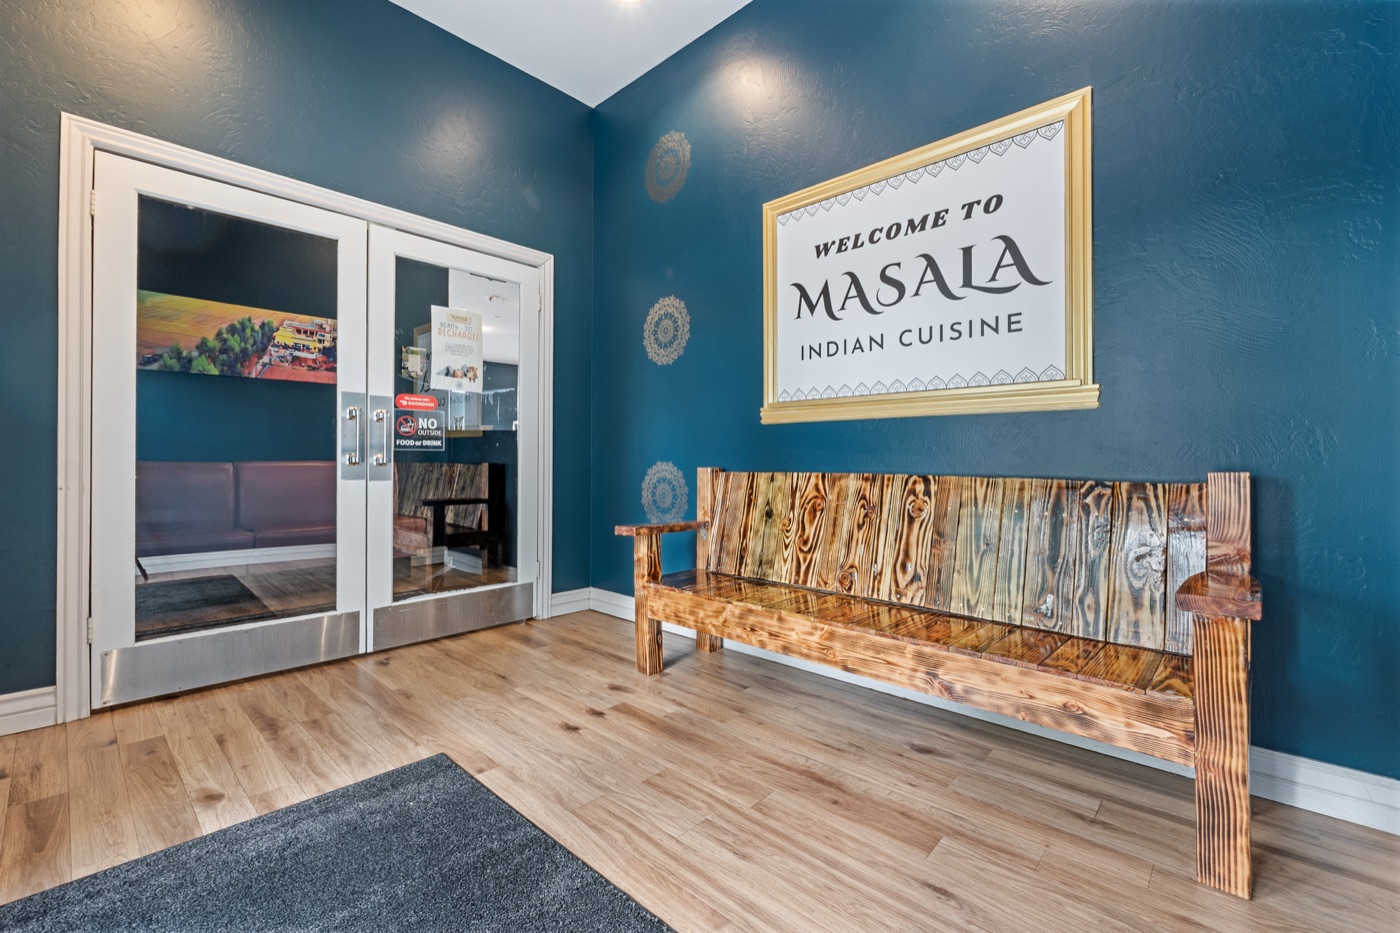
The south side of the main floor is lined with large windows on three exposures — the brightest space in the building and the natural place for a secondary dining wing, a feature retail area, or a daylit workspace. The entry vestibule anchors the front of the building with a generous waiting footprint and acts as a sound and weather buffer for the main floor.

Photos show the previous operator's configuration. The space is delivered vacant.

Three-Sided Windows Entry Vestibule Waiting Area Bright & Open
Booth seating with windows Booth seating from opposite angle Additional booth seating section Entry vestibule with waiting area
Private Event Space

Private Dining Room

A separate, fully enclosed room off the main floor — ideal for private dining, corporate events, group reservations, or any use case that needs a closed-off space. The room is wired for separate ambient lighting and connects directly to the main service line.

Enclosed Room Event-Ready Service-Adjacent Flexible Seating
Private dining room — full view Private dining with full place settings Private dining with decorative draping Main floor view into private dining room
Service & Prep

Bar & Service Areas

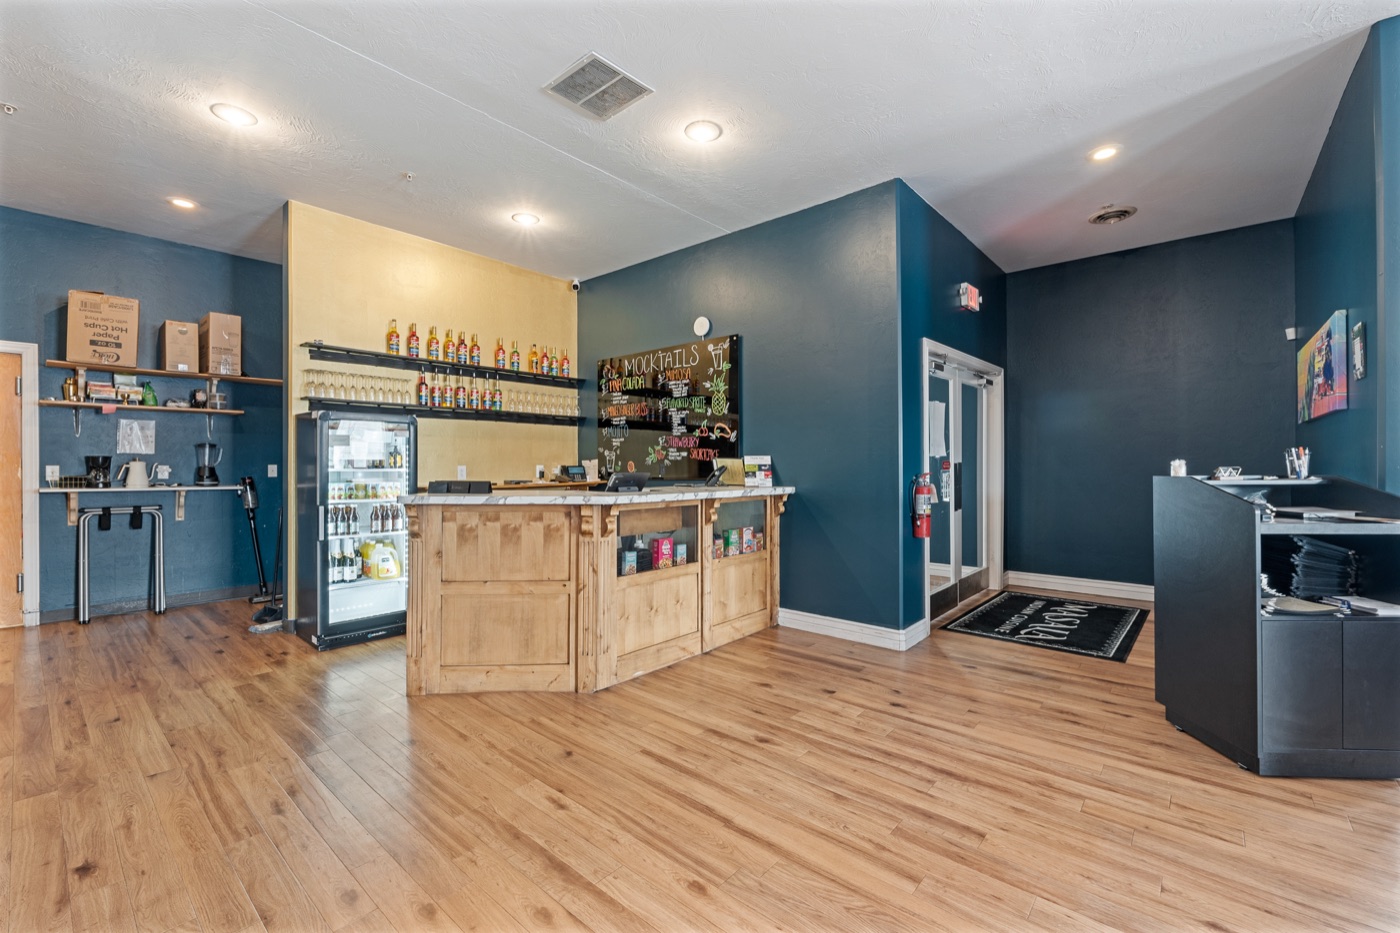
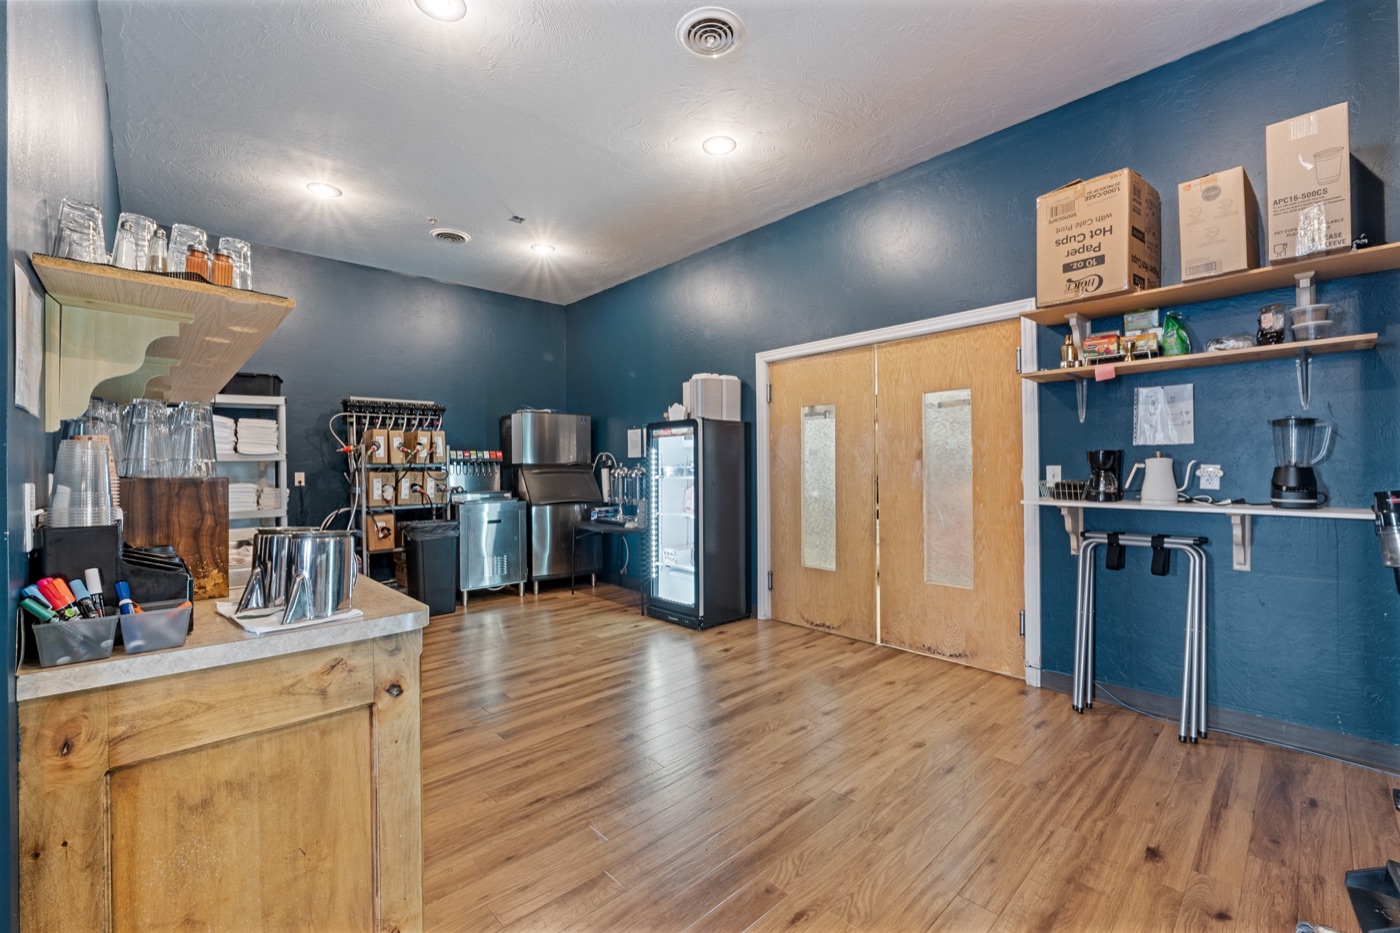
A dedicated beverage and service bar anchors the floor, with built-in counters and prep space. The back-of-house service area is fully wired and plumbed for a complete beverage program — ready to drop in espresso, ice, and fountain systems on day one.

Remaining equipment and fixtures are negotiable. A path for a restaurant operator who wants to move quickly, or a clean canvas for a build-out.

Built-In Bar Service Counters Plumbed & Wired Equipment Negotiable
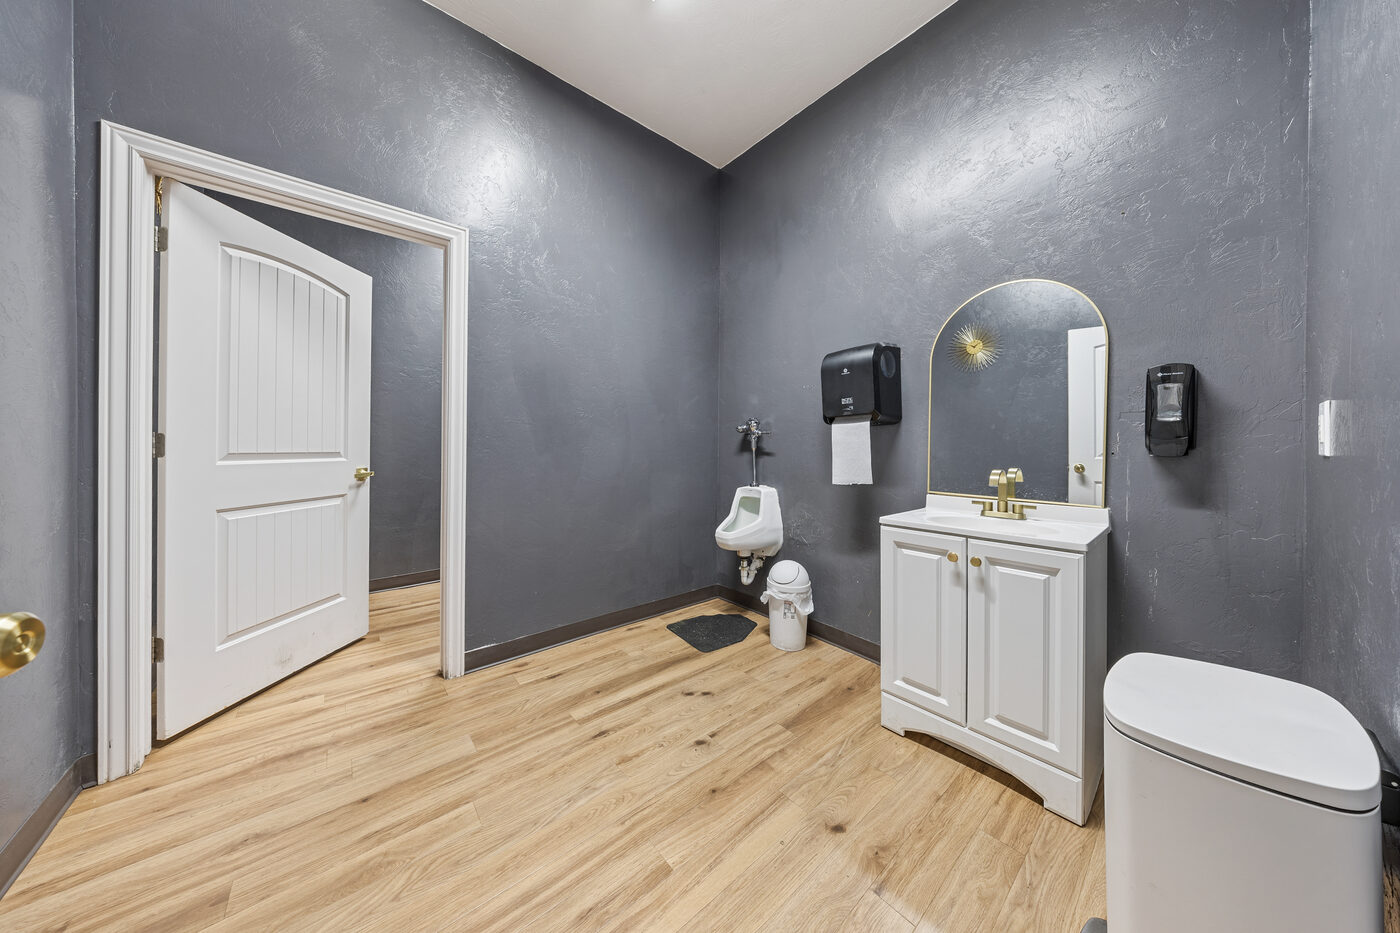
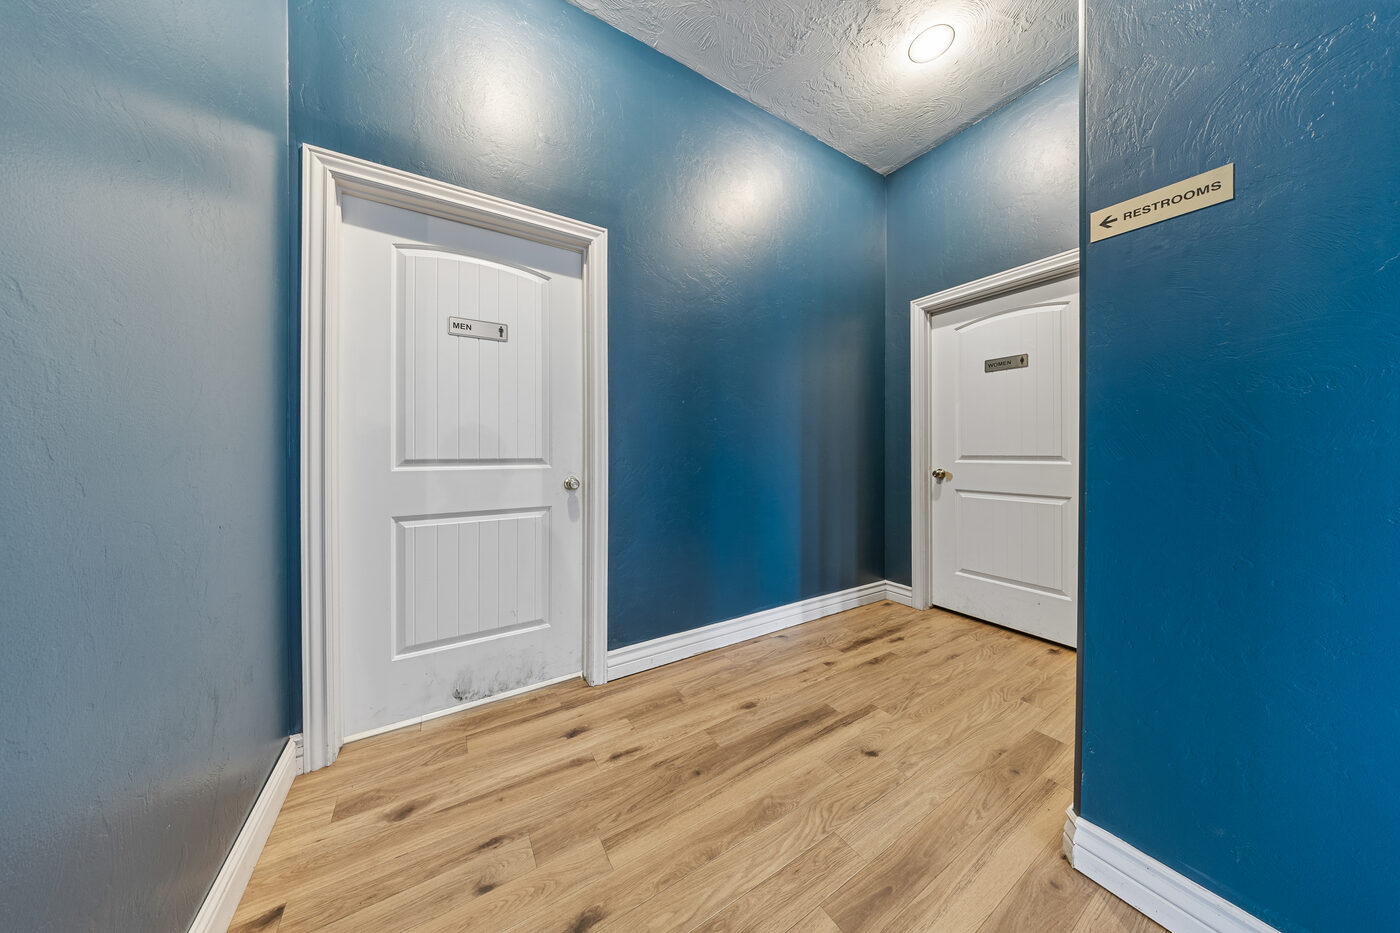
Beverage bar with refrigerated display Back-of-house service area with espresso and ice Modern restroom with vanity Restroom corridor

Built for flexibility

The open floor plan, zoning, and infrastructure make this one of the most adaptable commercial buildings in Rexburg. A few of the directions an owner could take it.

Restaurant

The building is purpose-built for foodservice — bar, prep area, two restrooms, hood-ready kitchen, and an open dining hall already configured with booth seating. Bring your tables, equipment, and concept; the bones are in place.

Soda Shop, Bakery, or Treats

Specialty sodas, cookie shops, and dessert concepts have built loyal followings across SE Idaho. The bar footprint, plumbing, and wiring are ready for fountain systems, walk-ins, and prep — with BYU-Idaho's 35,000 students a block away.

Retail Showroom

5,691 sq ft of above-grade open floor with hardwood floors, natural light, and 10-foot ceilings. Strip out the booths and you have a flexible retail space with strong street visibility.

Professional Office

Zoned RX-COMM Business Center — well suited for medical, dental, legal, financial, or other professional service firms that need foot traffic, parking, and a recognizable address.

Service Business

Salons, spas, fitness studios, and similar service operators benefit from the parking, accessibility, and the captive BYU-Idaho student and faculty market just across the street.

Event & Catering Venue

The combination of main hall, private dining room, full bar, and dedicated prep area makes this a credible event venue or commissary kitchen. Add bookings as a second revenue line.

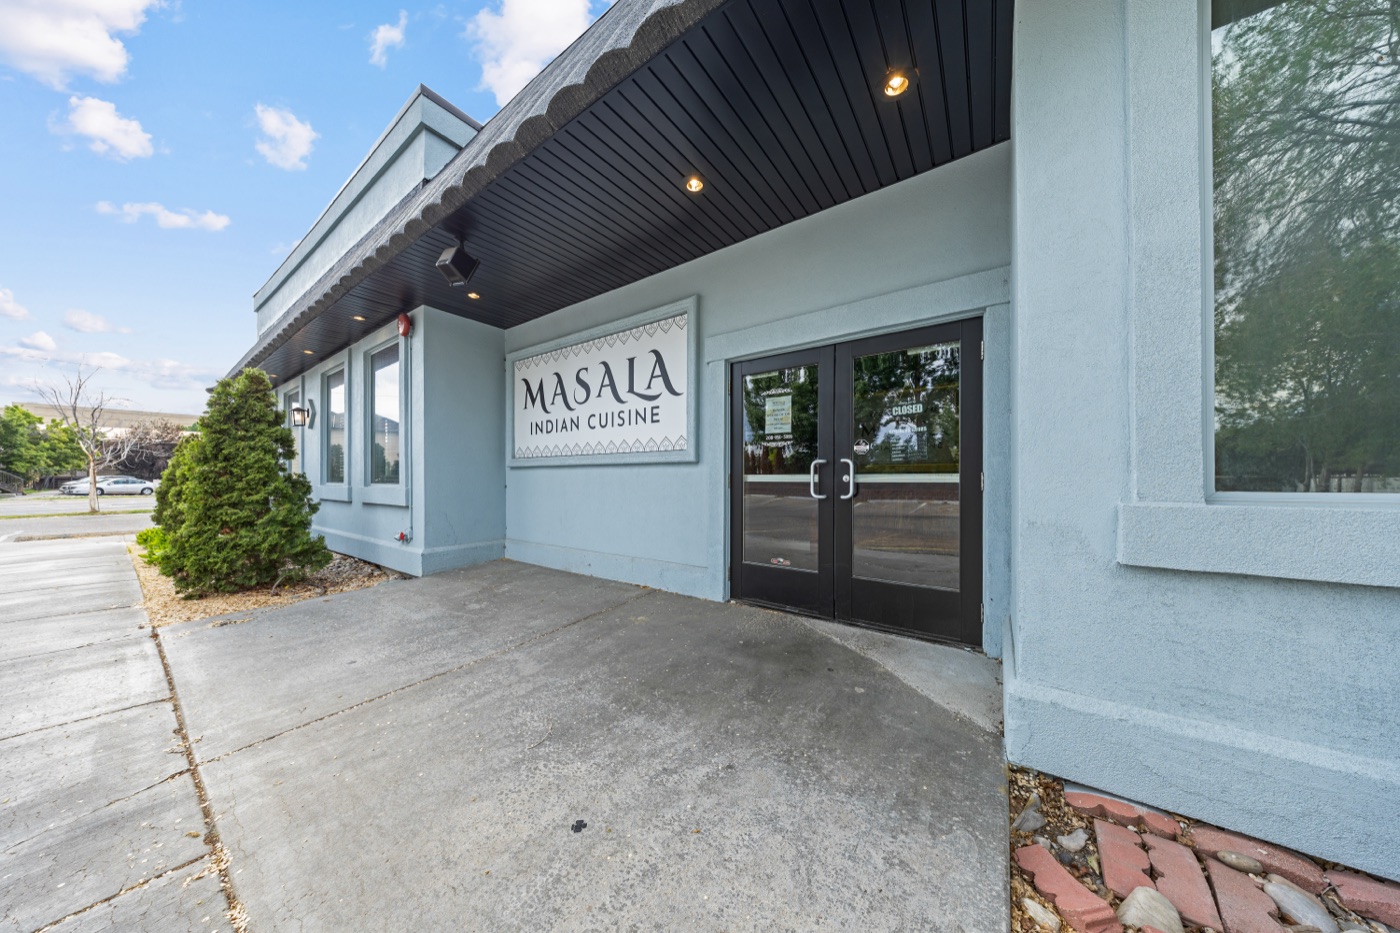
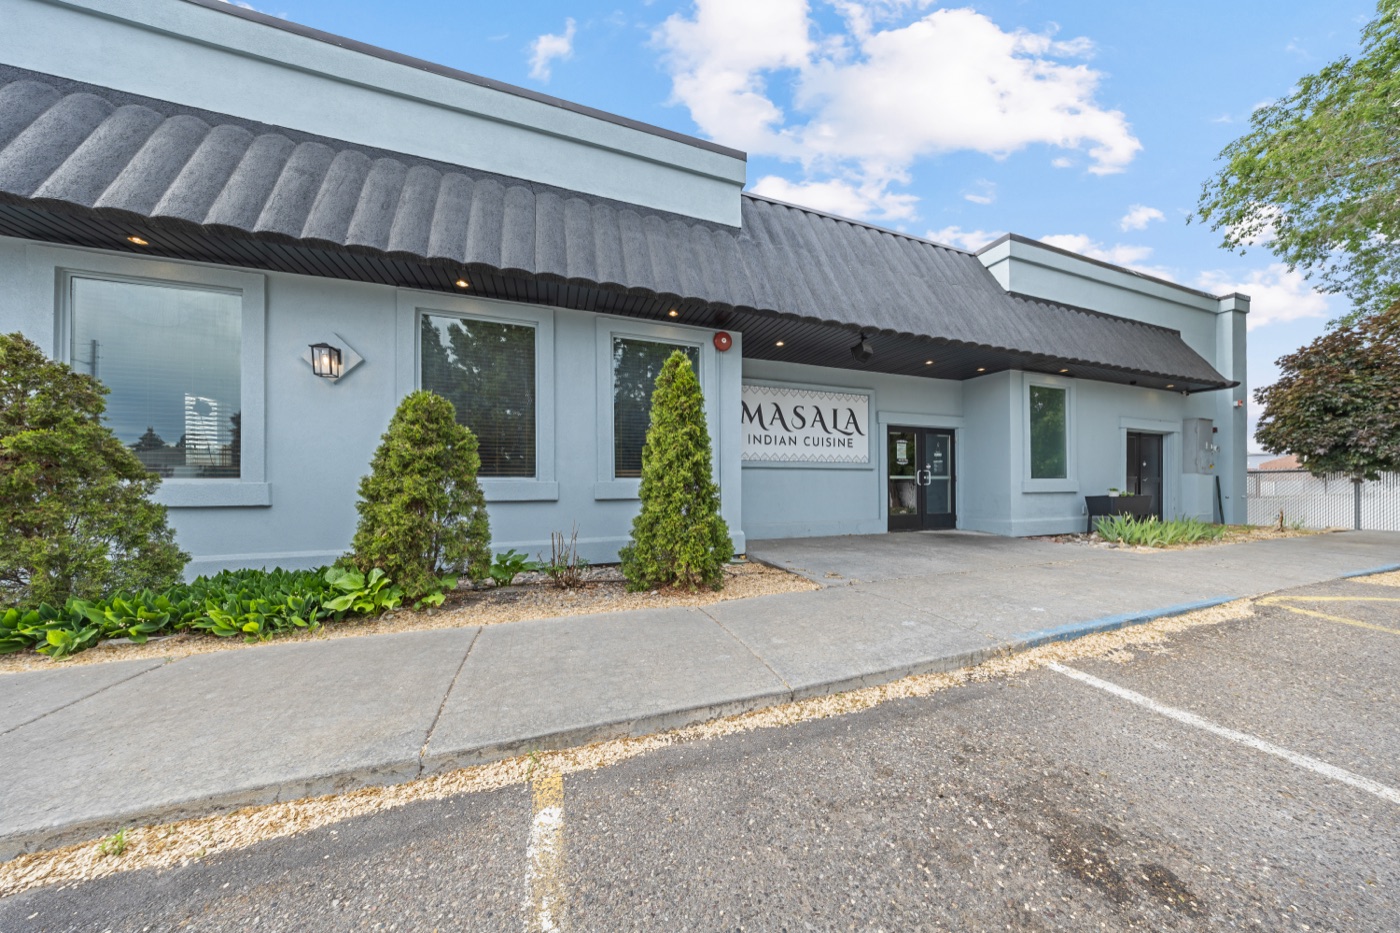
Side exterior view of 352 S 2nd West
Property Details

Built solid in 2006

Frame construction with full stucco exterior, membrane roof, and concrete perimeter foundation. Central air, natural gas forced-air heating, public water and sewer, Rocky Mountain Power. Established lawn, mature trees, and a full auto sprinkler system. Partial unfinished basement offers an additional 1,178 sq ft for storage or future build-out. Zoned RX-COMM Business Center.

Built 2006 5,691 Sq Ft Above Grade 1,178 Sq Ft Basement 10' Ceilings Frame & Stucco Membrane Roof Central Air Natural Gas Public Water & Sewer ADA Accessible 2 Restrooms RX-COMM BUSI CNTR Zoning
Wide exterior view from across the parking lot

One of Idaho's Fastest-Growing Cities

BYU-Idaho enrollment of 35,000+ · strong year-round labor force · high-traffic commercial corridor

Why Rexburg

A market that compounds

Rexburg is consistently ranked among the fastest-growing cities in Idaho. BYU-Idaho's 35,000+ student enrollment fuels a year-round customer base and an unusually strong labor pool — a rare combination for a town this size. Madison County's population has grown materially over the last decade, and 2nd West sits on one of the central arterial routes through the city's commercial district.

The building's previous tenant operated successfully here for years. Vacated and clean, it's a turnkey opportunity for a restaurateur, an investor with a tenant lined up, or a business owner who wants to plant a flag in one of the strongest small markets in the Mountain West.

Front exterior with parking and street frontage
Location

352 S 2nd W, Rexburg

A high-traffic corridor address in the heart of Rexburg's Community Business Center zoning district. One block from BYU-Idaho, minutes from downtown.

  • One block from BYU-Idaho campus
  • High-traffic 2nd West commercial corridor
  • RX-COMM Business Center zoning — broad permitted uses
  • Walking distance to downtown Rexburg
  • 30 minutes to Idaho Falls · 90 minutes to Yellowstone

Ready to tour it?

352 South 2nd West is one of the most strategic commercial addresses in Rexburg, and it's available for the right buyer. Schedule a private walkthrough and bring your concept — we'll help you see how it fits.

Listing Agent
Rick Robinson
(208) 360-4688
[email protected]
Co-Listing Agent
Grant Smith
(208) 499-4016
[email protected]
Tour
Real Estate Two70